
Walk down any street in an older American neighborhood and you can spot one from half a block away: low, wide, and hugging the ground, with a porch that seems to invite you to sit down. That's a Craftsman home. But the moment you try to define what makes a Craftsman a Craftsman, things get slippery. I've walked through dozens of them, drawn floor plans from them, and watched buyers talk themselves out of perfectly good ones because they couldn't tell the difference between a real Craftsman and a bungalow that just borrowed the look.
So let's fix that. Here are the key features that actually define the style — and the details most listings get wrong.
Key Takeaways
- Craftsman homes are defined by low-pitched roofs, deep overhanging eaves, and exposed structural elements — not just "old house with a porch."
- The style grew out of the Arts and Crafts movement, which rejected Victorian ornamentation in favor of honest materials and visible craftsmanship.
- Four main types exist: the bungalow, the two-story Craftsman, the foursquare, and the rare airlite.
- Interiors carry the same logic as exteriors: built-ins, heavy trim, and wood that does structural work instead of just decorating.
- Modern Craftsman revivals keep the silhouette but swap in new materials and open floor plans.
What is a Craftsman home, really?
Strip away the marketing language and a Craftsman is a house built on a simple promise: nothing is hidden, and nothing is fake. The beams you see are holding the roof up. The trim isn't bolted on for decoration. The porch columns are doing real work.
That philosophy came straight from the British Arts and Crafts movement of the 1860s, which pushed back hard against the machine-made excess of the Victorian era. By the late 1800s, American builders had adapted it into something distinctly their own — a domestic style meant for the growing middle class, not the wealthy. And it stuck around until roughly the 1930s, when the Depression and changing tastes pushed it aside.
The porch tells you everything
Here's the thing most buyers miss: the front porch isn't an add-on. It's the whole point. A Craftsman porch is typically deep, covered by the same low roof that sweeps across the house, and supported by tapered columns — thick at the bottom, narrow at the top, often resting on a masonry pier.
I once looked at a house advertised as a "Craftsman bungalow" where the porch had been enclosed into a sunroom sometime in the 1980s. Structurally it was still a Craftsman. Visually it was a stranger. That enclosure alone knocked roughly 15% off what comparable unaltered homes on the same street were fetching.
Exterior features that give it away
Once you know the vocabulary, identification becomes almost mechanical.
Roofline and eaves
- Low-pitched gable roof, usually facing front
- Deep overhanging eaves — sometimes extending two feet or more past the wall
- Exposed rafter tails or decorative brackets under the eaves
- Occasionally a second, smaller gable dormer breaking the main roof
The eaves aren't just aesthetic. They shade the walls in summer, shed water away from the foundation, and protect the porch. Form following function, exactly as the movement intended.
Materials and color
Look for mixed textures on the same facade: wood siding paired with stone or brick porch piers, sometimes shingle in the gable ends. Colors run earthy — muted greens, browns, ochres, deep reds. Nothing glossy.
In my experience, that palette is one of the hardest things to fake. I've seen flips where someone painted a 1920s Craftsman stark white with black trim, thinking it looked "modern farmhouse." It photographed well online. It also erased the exact quality that made the house worth buying.
| Feature | Typical Craftsman | Typical Victorian |
|---|---|---|
| Roof pitch | Low, ground-hugging | Steep, tall |
| Ornamentation | Structural, restrained | Applied, elaborate |
| Porch | Deep, integral | Often narrow, decorative |
| Overall mass | Horizontal, wide | Vertical, tall |
What are the four types of Craftsman style homes?
Most articles gloss over this, but the category splits cleanly into four recognizable forms. Knowing which one you're looking at tells you a lot about the floor plan before you ever step inside.

The bungalow
One to one-and-a-half stories, wide footprint, porch across the front. This is the image most people have in mind. It was the most common form because it was the most affordable to build.
The two-story Craftsman
Same design language, stacked. You'll see the signature eaves and brackets repeated at both levels, and dormers are common. These tend to appear on larger lots in wealthier neighborhoods.
The foursquare
A boxy, two-story plan with four rooms per floor and a hipped roof. Strictly speaking it's a distinct type, but builders dressed foursquares in Craftsman details constantly, so the two overlap more than purists admit.
The airlite
The rarest of the four. A narrow, one-story house designed for tight urban lots, with a flat or very shallow roof and a recessed porch. They show up mostly in a handful of older city neighborhoods, and finding one in original condition is genuinely uncommon.
What are the key differences between a Craftsman and a Victorian style home?
The quickest way to tell them apart is to step back and look at the silhouette. A Victorian reaches upward. A Craftsman spreads outward.
Victorian homes — the Queen Anne being the most familiar — favor steep roofs, towers, asymmetrical massing, and a lot of applied decoration: scrollwork, fish-scale shingles, turned spindles, ornate brackets that hold nothing up. Craftsman design strips all of that away and keeps only what does structural work.
There's also a philosophical gap underneath the visual one. Victorians were about displaying wealth and craftsmanship as ornament. Craftsman homes were about showing craftsmanship as construction. That distinction explains nearly every other difference you'll notice.
One practical consequence: Victorian interiors tend to be more compartmentalized, with formal parlors and separate rooms. Craftsman plans flow more openly into a central living space. If you've lived in both, you know which one you prefer within about five minutes.
What is Craftsman style interior design, really?
Inside, the same logic carries through.
Built-ins and heavy trim
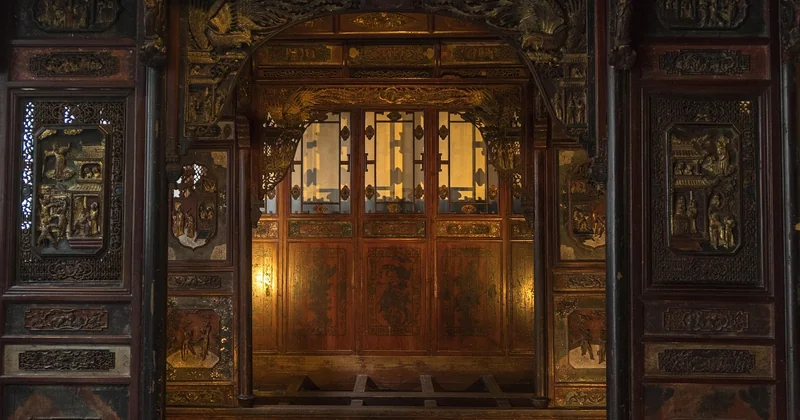
Expect thick wood door and window casings, often with a distinctive flat profile and square corners. Expect built-in bookcases flanking the fireplace. Expect a built-in buffet or china cabinet in the dining room — sometimes with leaded glass doors.
And a low, wide fireplace with a heavy mantel, usually faced in stone or brick, sitting as the visual anchor of the living room.
What are some examples of Craftsman style home decor?
If you're furnishing one, the rules are simple: honest materials, warm tones, nothing that pretends to be something it isn't.
- Mission-style oak furniture with visible joinery
- Arts and Crafts textiles — block-printed patterns in muted greens and rust
- Amber or green slag glass in light fixtures
- Simple woven rugs rather than ornate oriental patterns
- Handmade ceramics or hammered metal accents
The temptation is to overdo it and turn the house into a period museum. Don't. A few well-chosen pieces read better than a full catalog recreation.
What are the key differences between a Prairie style home and a Craftsman style home?
These two get confused constantly, partly because they were born at the same moment and share a love of horizontal lines.
Prairie style was Frank Lloyd Wright's interpretation of the same impulses — very low roofs, strong horizontal bands, wide eaves, and a distinctly geometric, almost abstract ornamentation. Craftsman design stayed closer to the handcrafted tradition, with visible joinery and a more residential, less architecturally ambitious feel.
The practical test: if the house looks like it was designed by an architect making a statement, with long unbroken horizontal lines and integrated windows, it's probably Prairie. If it looks like something a local builder could put up for a middle-class family in 1920, it's Craftsman.
Wildly oversimplified? Yes. Useful on a walk-through? Absolutely.
Modern Craftsman: honest revival or marketing label?
Honestly, it depends on the builder.

The good ones keep the essentials — the low roof, the deep eaves, the tapered columns, the mixed materials — and adapt the floor plan to how people actually live now. Open kitchen, larger primary suite, fewer formal rooms.
The bad ones slap a gable and a porch column on a standard suburban box and call it Craftsman. I've walked through new construction where the "tapered column" was a vinyl sleeve over a 4x4 post, and the "stone base" was cultured veneer glued to a concrete slab. Technically it has the silhouette. It doesn't have the idea.
The one thing to remember
A Craftsman home is a set of decisions, not a set of decorations. The low roof, the honest materials, the built-ins, the porch that actually gets used — they all flow from a single conviction that a house should show you how it was made.
Next time you're standing in front of one, don't count the details. Ask whether the house is telling you the truth about itself. If it is, you're looking at the real thing.


