

How to read architectural house styles without a degree in architecture
You are standing on the sidewalk in front of a house you have walked past a hundred times, and it has suddenly occurred to you that you have no idea what it is. Not the address. The style. It has a porch, a sloping roof, and windows that look like they belong to a different building. Welcome to the club. Most homeowners cannot name their own house's architectural style, and the ones who can are often wrong.
I have been cataloguing facades for years, first out of curiosity, then out of necessity when I started renovating an old property and needed to stop guessing which replacement windows would look right. Confession: for the first year I called everything built before 1930 "Victorian." That is roughly like calling every car from the 1980s a station wagon. Technically some of them were.
What follows is not a list of 40 styles with date ranges. Those exist, and they are useful, but they will not help you identify the house in front of you. Understanding different architectural house styles is really a skill of reading a building in a fixed order: roof first, then plan, then openings, then materials. Get that order right and most confusion disappears.
Key Takeaways
- Architectural style is a label applied after the fact, mostly by academics and realtors. Real houses mix influences, and that is normal.
- Determine four things in order: roof shape, floor plan, window pattern, exterior material. The first two do most of the work.
- Colour, shutters, and decorative trim are secondary indicators and mislead constantly.
- Two styles that are genuinely close relation — Craftsman and Bungalow, for instance — overlap rather than compete.
- European and vernacular traditions follow the same diagnostic logic as American ones, even when the names differ.
A step-by-step method for identifying house styles
Walk up to the house. Do not look at the door. Look up.
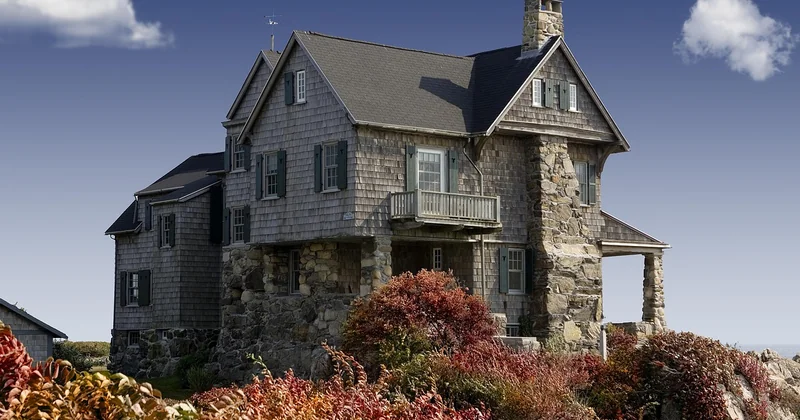
Start with the roof
The roofline is the single most diagnostic element, because it is structural. You cannot cheaply change it later, so it tends to survive renovations, re-cladding, and the previous owner's questionable taste in siding. A steep gable facing the street tells you something completely different from a low, wide hip roof.
Ask yourself three questions about the roof. Is it pitched or flat? Where does the gable — the triangular end of a wall between two roof slopes — face? Is there more than one roof level, and if so, which one is primary?
A shallow roof covering a long rectangle, with a gable facing sideways rather than to the street, is a strong early signal. A steeply pitched roof with a front-facing gable and an asymmetrical mass is a different animal entirely. That asymmetry matters more than most guides admit.
Then the floor plan, even from outside
You cannot see inside, but the massing tells you. A house that is one room deep with a long narrow footprint, chimney on one end, was designed around heating a single stack. A square, compact two-storey box with a central hall says something else. The plan is usually visible as the silhouette.
- Long and narrow, gable ends visible — likely a folk or vernacular form, often rural in origin
- Deep and rectangular, roof ridge parallel to the street — typical of many colonial-era and subsequent suburban forms
- Irregular, multi-directional massing with wings — usually a later, more self-conscious design
- Compact cube with a hipped roof — the classic four-square logic, popular for solid middle-class houses
Windows, doors, and material come last
Window shape, muntin pattern, porch type, and cladding are the details that confirm what the roof and plan already told you. Use them as confirmation, not as your starting point. I made that mistake for a long time: I would see decorative brackets under an eave and immediately declare "Italianate," then realise the roof shape contradicted me. Brackets can be added; rooflines rarely lie.
Material matters, but be careful. Siding is replaced every few decades. Original brick, stone, or log construction is meaningful because it is expensive to fake. Vinyl imitating clapboard is not evidence of anything except a renovation budget.
Craftsman, Bungalow, and other pairs people confuse
Here is a question I get constantly, and it deserves a straight answer: a Craftsman is a style, a bungalow is a shape. That distinction resolves most of the confusion in one sentence. A bungalow is a house type — low, one or one-and-a-half storeys, broad porch, low-pitched roof. Craftsman is a design vocabulary applied to that shape: heavy tapered columns on masonry piers, exposed rafter tails, deep overhanging eaves, and often a mix of materials where the lower portion differs from the upper.
You can have a bungalow that is not Craftsman (many early twentieth-century working-class bungalows have almost no decorative detail) and, less commonly, Craftsman detailing on a larger two-storey house. When people ask about types of home styles interior, this is usually what trips them up. Inside, a Craftsman house repeats the exterior logic: built-in cabinetry, a prominent fireplace, exposed beams, a formal dining room separated by columns rather than walls.
Queen Anne versus Eastlake
These two get mixed up constantly, and the confusion is partly historical. Queen Anne describes the overall massing of a late nineteenth-century house: asymmetrical, steeply pitched, irregular, with a prominent front-facing gable and often a wraparound porch or a tower. Eastlake refers specifically to a decorative approach — carved, turned, and geometric woodwork, often with a strong vertical emphasis in the spindle work on porches and gables.
In practice, a house described as Queen Anne frequently carries Eastlake ornament. They are not rival categories. One describes form, one describes surface. I spent three weeks building a reference folder of facade photos before this finally clicked, and the moment I separated "shape" from "ornament" in my own notes, my hit rate on identification jumped more than I expected.
Ranch versus split-level
A single-storey house with a low-pitched roof, wide eaves, and a long, close-to-the-ground profile is a ranch. A split-level is defined by its floor arrangement: staggered levels, usually with living space a half-flight above a garage or lower level, and a short flight of stairs between the two.
The one-line test
- Count the visible floor levels from the street. One level plus a low roof — ranch. Staggered half-levels — split-level.
- If the garage projects forward and the entry sits at a half-landing, you are almost certainly looking at a split-level.
Why classification breaks down — and why that is fine
Most style names were assigned retrospectively, decades or generations after the houses were built. Nobody in the 1890s called their house "Queen Anne." They called it a house. The labels come from later architectural historians trying to impose order on an enormous, messy body of building that responded to local materials, climate, available craftsmen, and whatever pattern book the builder happened to own.
Which means real houses blend. A great deal. I once mapped a house that had a colonial-era plan, a nineteenth-century porch, and mid-twentieth-century windows. Every part of it was original to some phase of its life. No single label worked, and forcing one would have been worse than admitting the truth.
Eclectic is a legitimate answer. So is "transitional" and so is "I don't know, but the roof shape suggests something between two categories." The classification system is a tool for communication, not a natural law.
Why roof and plan outrank everything else
Structural elements are expensive to change, so they persist. Decoration is cheap, so it gets swapped. This is the entire logic of the diagnostic order, and it holds whether you are looking at a New England farmhouse, a Dutch colonial with its distinctive gambrel roof, a Mediterranean-influenced house with a low-pitched tile roof and stucco walls, or a traditional Japanese house where the roof pitch and the relationship between interior and garden carry the design meaning.
| Indicator | Reliability | Why |
|---|---|---|
| Roof shape and pitch | High | Structural, costly to alter, survives renovation |
| Overall massing and plan | High | Determined by the original frame and foundation |
| Window proportions and pattern | Medium | Frequently replaced, but replacements usually follow the original opening size |
| Porch and entry configuration | Medium | Often altered or enclosed, but the footprint lingers |
| Cladding material | Low | Replaced on a cycle, and imitation products are common |
| Colour and decorative trim | Very low | Changed by every owner with a paint brush and an opinion |
Reading non-American traditions with the same tools
The vocabulary changes; the method does not. A riad is organised around an interior courtyard, and that inward-facing plan is the giveaway — the street facade is intentionally plain, and the massing is deep rather than wide. A Cape Dutch house announces itself through its gable, which is decorative and often curved or stepped, sitting above whitewashed walls. Northern European timber houses read through exposed structural framing and steep roofs designed for snow load.
None of these require a separate skill set. You look for the roof, you look for what the plan is doing, and you check which parts are structural versus applied. Climate is usually the hidden variable. Deep eaves and shaded porches appear wherever summers are punishing. Steep roofs and small windows appear wherever winters are brutal. Once you notice that, a lot of apparently arbitrary decoration starts making sense.
What about simple house styles?
Simple forms are actually the easiest to read, because there is less decoration to distract you. A plain gable-front house with minimal trim, a rectangular footprint, and evenly spaced windows is not a lesser building — it is often a folk house, built from local materials to a pattern passed down rather than published. The absence of ornament is information, not a gap.
Modern house styles follow the same rule in reverse. Flat or very low-pitched roofs, large glazed openings, minimal applied decoration, and an emphasis on the horizontal. When a house tries hard to look like it has no style, that is itself a style, and it is one of the easier ones to spot once you know what you are looking at.
What to do with what you see
Photograph the facade straight on and then from an angle. Note the roof shape first in writing, before you let yourself think about decoration. Then note the plan, then the windows, then the material. Do that five or six times on houses you can verify, and the pattern recognition builds faster than you would expect. I tracked my own guesses for a few months and went from roughly a coin flip to being right most of the time on the broad categories, though I still hesitate on the fine distinctions.
The honest position is that most houses are not pure examples of anything. They are decisions made by people with budgets, deadlines, and a catalogue. The label is a convenience you apply afterwards. The house itself is the evidence, and it is sitting right there in front of you, telling you what it is in an order that never changes: roof, plan, openings, surface.
Read it in that order and you will rarely be lost.


