

Three metres by four. That's the living room in the apartment I rented for two years, and for the first three months of it I couldn't walk from the sofa to the window without turning sideways. The room wasn't the problem. My layout was. I'd shoved the couch against the longest wall because that's what every living room I'd ever lived in looked like, and in doing so I'd turned a usable rectangle into a corridor.
Small apartment living rooms fail for one reason: we copy layouts designed for big rooms. A 4-by-5-metre space doesn't want the same furniture arrangement as a 7-by-9 one, and pretending otherwise is how you end up with a room that technically contains a sofa but functionally contains a maze. Below is what actually works, including the numbers nobody gives you.
Key Takeaways
- Pull furniture away from the walls where you can. The wall-hugging instinct is the single biggest space-waster in apartments.
- Leave a minimum of 45 cm of walking clearance between furniture pieces. Less and the room feels cramped no matter how nice it looks.
- The 2/3 rule governs proportion: rugs, art and furniture groupings should cover roughly two-thirds of the width they sit against.
- The 3-5-7 rule is about grouping odd numbers of objects at three different heights. It works, but it's a styling trick, not a layout principle.
- In a rental, anchor everything you can to the ceiling and the furniture itself. Assume you cannot drill.
How to arrange a small apartment living room
The question I get asked most often, and the one most guides answer badly. They show you a beautiful room and tell you to "maximise flow" without explaining what flow actually is or how to measure it.
Flow is just clearance. You need between 45 and 60 cm of open floor between any two pieces of furniture that people walk past, and 75 to 90 cm in the main circulation path — the route from the door to the kitchen, or the door to the balcony. Measure your room, subtract those numbers, and you'll immediately see which layouts are physically possible and which are Pinterest fiction.
The four layouts that fit almost any apartment
Every small living room I've worked with falls into one of four shapes, and each has a default arrangement that solves its specific problem.
- The long narrow room. You have one real option: split it into two zones along the long axis. A sofa with its back to the middle of the room, a console table behind it, and a reading chair by the window. This kills the corridor effect instantly. I did this in my 3-by-4 and the room went from unusable to genuinely comfortable.
- The squarish room. Float the sofa perpendicular to the window wall, facing the television or the fireplace, with a rug defining the seating area. Keep at least one wall completely clear.
- The L-shape. Let the corner do the work. A sectional sofa that follows the L reads as one piece of furniture rather than two, which matters when floor space is scarce.
- The room with a door in the middle of one wall. The hardest. Treat the door as a corridor and place furniture to either side of the walking line. Whatever you do, don't put the sofa directly opposite the door.
One warning from experience: the open-plan apartment where the living room sits in the same volume as the kitchen is a special case. There, you want the sofa back to be the boundary. Not a wall, not a screen — the back of the sofa itself, which is usually around 80 cm tall and does the job of a partition without blocking light.
What is the 2/3 rule for living rooms?
The 2/3 rule says that a rug, a piece of art, or a grouping of furniture should occupy roughly two-thirds of the width of the surface it sits against. A 3-metre wall wants a 2-metre rug. A 2.4-metre sofa wants a rug at least 2.4 metres wide — actually, wider, since a rug should extend beyond the sofa's edges.

Why does this matter more in a small room than a large one? Because proportion is what the eye reads first. Put a tiny 1.2-metre rug under a 2.4-metre sofa and the room looks like it's been furnished with dollhouse pieces, no matter how expensive they are. Reverse it — an oversized rug in a tiny room — and you get the opposite problem: the floor disappears and the walls close in.
How to apply it without measuring everything
You don't need a tape measure for every decision. Apply the rule where it's visible: rugs, artwork above the sofa, and curtains. For everything else, trust your eye and then check with a cheap laser measure — mine cost me less than a takeaway dinner and I've used it on every apartment since.
One correction to the rule that I'll defend: the 2/3 figure is about the horizontal span, not the area. A rug that covers two-thirds of the wall width but only a narrow strip of floor still looks wrong. Depth matters. In a small room, the rug should reach at least to the front legs of every seat in the grouping.
What is the 3-5-7 rule in decorating?
The 3-5-7 rule is a styling convention: group objects in odd numbers — three, five, or seven — and vary their height. A tall vase, a medium candle holder, a short stack of books. Three heights, odd count. It's an interior design convention rather than a hard law, and it applies to surfaces and shelves, not to the arrangement of the room itself.
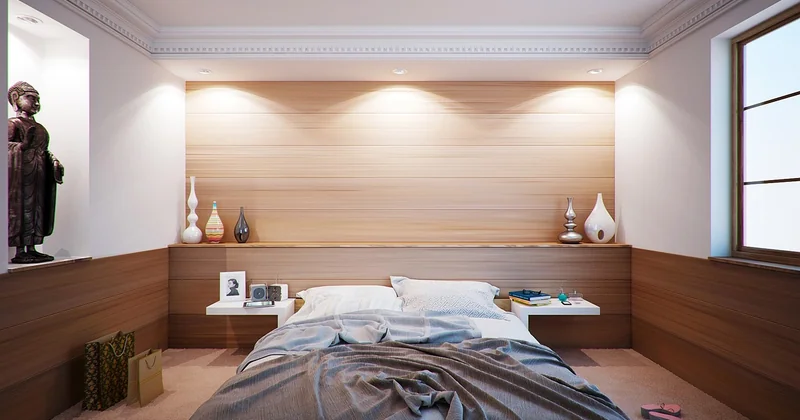
Honestly, I think this rule is overrated and often misapplied. People follow it religiously on a coffee table and then leave the actual layout of the room in a state that makes no sense. Styling is the last 10% of the job.
Where it does help is on the surfaces that are visible the moment you walk in: the console behind the sofa, the shelf above the television, the windowsill. Group in odd numbers at differing heights and the eye has something to read. Group in even numbers at the same height and it looks like a showroom display.
- Three objects on the coffee table: one tall, one medium, one a flat stack.
- Five on the shelf, with the tallest item deliberately off-centre.
- Seven only on a long surface — the rule breaks down on small ones and creates clutter.
- Never seven if you live with two other people and no one puts anything back.
What are common living room layout mistakes?
The mistakes repeat so consistently across apartments that I could draw them from memory. Here are the ones that cost you the most usable space.

| Mistake | Why it breaks the room | The fix |
|---|---|---|
| Pushing every piece against the walls | Creates a void in the centre and turns the room into a corridor | Float the sofa at least 40 cm off the wall, or place a console behind it |
| Rug too small | Makes furniture look adrift and the floor look unfinished | Rug at least as wide as the sofa, extending under its front legs |
| Sofa facing the television across the entire room | Forces everything to the perimeter and eats the circulation path | Move the TV to a corner or a side wall and angle the seating |
| No vertical storage | Every horizontal surface becomes a pile within a week | Use the wall height above the sofa, the door frame, above the TV |
| Overhead lighting only | One harsh ceiling light flattens the room and makes it feel smaller | Two or three light sources at different heights, all on dimmers if possible |
| Ignoring where the radiator is | Blocking it costs you heat and looks like a mistake | Design around it, or use a low bench that lets air circulate |
The rental constraint nobody mentions
Almost every layout guide assumes you can drill into walls. In a rented apartment you usually can't — or you can, and you'll spend your deposit paying for it. That changes the whole approach.
Here's what I do instead. Freestanding shelving, leaning rather than mounted. Adhesive strips rated well above the weight of what you're hanging, which I've used to hold picture frames up to about 3 kg without a single failure in four apartments. Curtain wires instead of curtain rods where the wall won't take screws. And tension poles in alcoves for a cheap wardrobe or a book nook.
The result is a layout that's fully reversible. When you move out, the room returns to what it was. That matters more than most people realise when they're planning a space they'll only live in for eighteen months.
Small apartment living room ideas on a budget
Almost everything that makes a small living room work is free, because it's about arrangement rather than acquisition. The expensive part is buying the wrong thing first.
My rule for apartments: spend on the sofa and the rug, save on everything else. A cheap sofa in a small room is false economy — it's the piece you sit on, look at, and measure everything else against. A cheap rug shows wear within a year in a high-traffic apartment. Side tables, lighting and storage can all come from flat-pack, second-hand, or a marketplace listing without anyone noticing.
What I'd skip entirely: coffee tables with a solid base (they eat floor you can see), oversized armchairs in a room under 12 square metres, and any furniture described as "statement" — in a small room, one statement piece is the entire room.
Two things I'd spend on without hesitating: a floor lamp you actually like, and blackout curtains. Light control does more for how a small room feels at night than any piece of furniture.
Questions I get asked a lot
How far should a sofa be from the television in a small room?
Around 2 to 2.5 metres for a set between 40 and 55 inches. Under 1.8 metres and you'll feel the screen pressing on you; beyond 3 metres in a small room and you've wasted floor. If the room is genuinely too short for that distance, angle the TV into a corner — it buys you an extra half metre on the diagonal.
Can I use a sectional sofa in a small apartment?
Yes, if it's a small one and the chaise points into the room, not along the wall. A sectional that follows the walls makes a room feel wound around its edges. A sectional positioned to define a zone works well. Below about 10 square metres of floor area, though, I'd go with a two-seater and a separate chair you can move when you need the space back.
What about mirrors to make the room feel bigger?
They work, but only when they reflect something worth looking at — a window, a bright wall, or the best corner of the room. A mirror facing a blank wall or a dark hallway just adds another flat surface. I've seen more bad mirror placements than good ones, and a badly placed mirror in a small room is worse than no mirror at all.
Here's the thing about small rooms that took me far too long to accept: they don't need to feel bigger. They need to feel deliberate. The apartment I mentioned at the start never became spacious. But once I pulled the sofa off the wall and gave the room a zone instead of a corridor, it stopped feeling like a mistake I was living in. Guests stopped asking where they should sit. That's the whole goal, and it costs nothing but an afternoon of moving furniture around.


